Skip to content


Mixed-use developments, properties that blend residential, commercial, and sometimes industrial spaces are the backbone of modern urban planning. They maximize land utility and create vibrant “live-work-play” environments. However, from a fire safety perspective, these structures are among the most complex to manage. A fire that starts in a commercial kitchen on the ground floor poses a direct threat to sleeping residents on the fourth floor.
Effective fire safety planning for mixed-use buildings requires more than just meeting the minimum legal requirements. It demands a holistic strategy that accounts for diverse occupancy types, varying fire loads, and the human behavior of different user groups. This guide explores the essential components of a robust fire safety plan designed to protect lives and property in these complex environments.
Table of Contents
ToggleThe Unique Challenges of Mixed-Use Fire Safety
In a standard residential building, the fire risks are relatively predictable. In a mixed-use building, those risks are multiplied by the variety of activities occurring simultaneously. To build a successful safety plan, property owners and managers must first understand the specific hurdles these buildings present.
1. Divergent Occupancy Risks
A mixed-use building often houses people with very different levels of familiarity with the property. Residents know their way around and are likely to be in the building at night. Conversely, customers in a retail shop or diners in a restaurant are “transient” occupants. They are unfamiliar with exit locations and may react slowly or with confusion during an emergency. Your plan must account for both the sleeping resident and the first-time visitor.
2. Variation in Fire Loads
The term “fire load” refers to the amount of combustible material within a space. A high-end clothing boutique or a furniture showroom has a significantly higher fire load than a standard residential apartment. Furthermore, restaurants introduce high-heat cooking equipment and grease-laden vapors, which are leading causes of commercial fires. A fire safety plan must be “zoned” to address these specific hazards rather than applying a one-size-fits-all approach.
3. Shared Infrastructure and Smoke Migration
In many mixed-use buildings, HVAC systems, plumbing stacks, and elevator shafts are shared across different zones. These “hidden highways” can allow smoke and toxic gases to migrate from a commercial fire on the ground floor into residential hallways and units within minutes. Without proper compartmentation and integrated alarm systems, a localized incident can quickly become a building-wide catastrophe.
5 Critical Pillars of an Integrated Fire Safety Plan
To effectively mitigate these risks, a fire safety plan must be built on five core pillars. These categories ensure that the building is not only equipped to detect a fire but also prepared to contain it and facilitate a safe exit for all occupants.
Pillar 1: Advanced Detection and Integrated Alarms
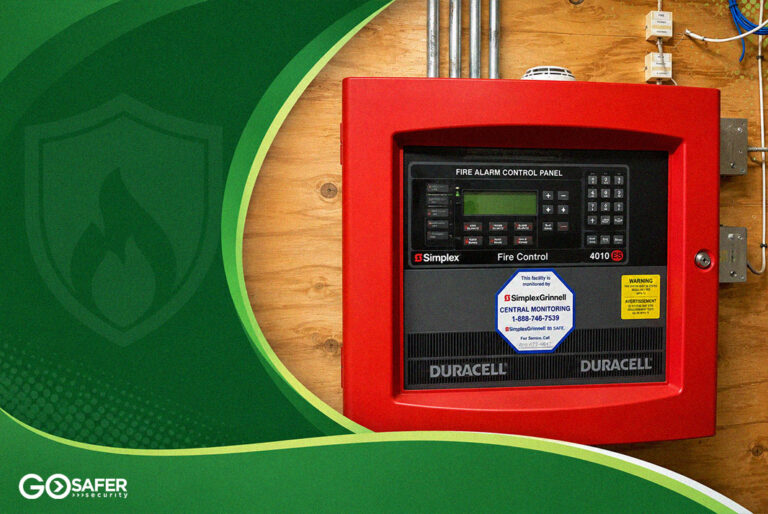
In a mixed-use environment, localized alarms are insufficient. If a smoke detector triggers in a locked commercial storage room, the residential tenants above must be notified instantly.
Key strategies for integrated detection include:
- Cross-Zoning Alarms: Ensure that the fire alarm control panel (FACP) links commercial and residential zones so that a “General Alarm” can be triggered if a fire is confirmed in any part of the building.
- Smart Smoke Detection: Use photo-electric smoke detectors in residential areas to reduce nuisance alarms from cooking, while using heat detectors or ionization sensors in high-risk commercial areas.
- Voice Evacuation Systems: In large mixed-use complexes, automated voice instructions are far more effective than simple sirens. Clear, calm instructions help reduce panic among transient visitors in the commercial sectors.
Pillar 2: Tailored Fire Suppression Systems
Standard water-based sprinklers are the baseline, but they aren’t always the best solution for every part of a mixed-use building.
- Commercial Kitchens: These require “Wet Chemical” suppression systems (UL 300 compliant) that can extinguish grease fires and cool cooking surfaces to prevent re-ignition.
- Data Rooms or Offices: For areas with sensitive electronics, “Clean Agent” systems (like FM-200 or Novec 1230) can suppress fire without leaving water damage.
- Residential Units: Fast-response sprinklers are designed to trigger at lower temperatures, saving lives by controlling a fire while it is still small.
Pillar 3: Passive Fire Protection and Compartmentation
Passive fire protection is the building’s “silent” defense. It involves using construction materials and design techniques to keep a fire contained in the room where it started.
- Fire-Rated Barriers: Use walls and floors with at least a 2-hour fire resistance rating to separate commercial spaces from residential units.
- Fire Doors and Dampers: Automatic fire doors should be installed in shared corridors. Additionally, fire dampers must be installed in HVAC ductwork to prevent smoke from traveling between floors.
- Firestopping: Any time a pipe or wire passes through a fire-rated wall, the gap must be sealed with certified firestop materials to maintain the integrity of the barrier.
Pillar 4: Strategic Evacuation Routing
Evacuating a mixed-use building is a logistical challenge. You have a mix of able-bodied employees, families with small children, and potentially elderly residents or visitors with disabilities.
To streamline evacuation:
- Dedicated Residential Exits: Where possible, residential occupants should have exit paths that do not require them to pass through commercial zones.
- High-Visibility Signage: Use photo-luminescent (glow-in-the-dark) exit signs that remain visible even if the power fails and smoke obscures the ceiling lights.
- Wayfinding Maps: Post clear “You Are Here” maps at every elevator lobby and inside every residential unit door, showing at least two ways out of the building.
Pillar 5: Coordinated Training and Drills
A plan is only as good as the people who execute it. Because mixed-use buildings have different “communities” within them, training must be segmented.
- For Commercial Tenants: Staff should be trained in the use of fire extinguishers and the specific shutdown procedures for kitchen equipment or machinery.
- For Residents: Management should provide annual fire safety briefings and conduct “silent” walkthroughs of exit stairs.
- For Management: Building staff must know how to reset the alarm panel and how to coordinate with the fire department upon their arrival.
Navigating Regulatory Compliance (NFPA and Local Codes)
Compliance is one of the most difficult aspects of managing a mixed-use property because these buildings often fall under multiple “Occupancy Chapters” of the NFPA 101 Life Safety Code.
When a building has multiple uses, the code usually mandates that the most stringent requirements apply throughout the entire structure. For example, if the commercial portion requires a high-grade sprinkler system, the residential portion may need to be upgraded to match.
Proactive Compliance Steps:
- Conduct a Life Safety Assessment: Hire a fire safety professional to review the building’s current state against local fire codes.
- Review Change-of-Use Permits: If a retail space is converted into a restaurant, the fire safety requirements for that “zone” change instantly. Always update your plan when tenants change.
- Document Everything: Keep a detailed “Fire Log” that includes all inspection reports, maintenance records, and drill results. Fire marshals will prioritize buildings that demonstrate a clear history of organized safety management.
The Importance of Routine Maintenance
The equipment that protects a mixed-use building is complex and subject to wear and tear. A regular maintenance schedule is the only way to ensure these systems will function when every second counts.
Maintenance Checklist:
- Quarterly: Test all fire alarm pull stations and visual/audible signals. Inspect fire extinguishers to ensure they are pressurized and unobstructed.
- Semi-Annually: Clean commercial kitchen exhaust hoods to prevent grease buildup. Test the battery backups for all emergency lighting and exit signs.
- Annually: Perform a full-scale test of the sprinkler system, including the fire pump and backflow preventer. Conduct a professional “Smoke Control” test to ensure dampers are closing correctly.
Conclusion: Protecting Lives and Investments
Fire safety planning for mixed-use buildings is an ongoing commitment rather than a one-time task. The complexity of these structures means that a single point of failure, a blocked fire exit in a shop or a disabled smoke detector in an apartment, can have catastrophic consequences for everyone in the building.
By focusing on integrated technology, clear communication, and rigid maintenance schedules, property owners can create a safe environment that attracts high-quality tenants and protects the long-term value of the asset. Don’t wait for an inspection or an incident to evaluate your safety protocols. Start building a comprehensive fire safety plan today to ensure your mixed-use development remains a safe place to live, work, and thrive.